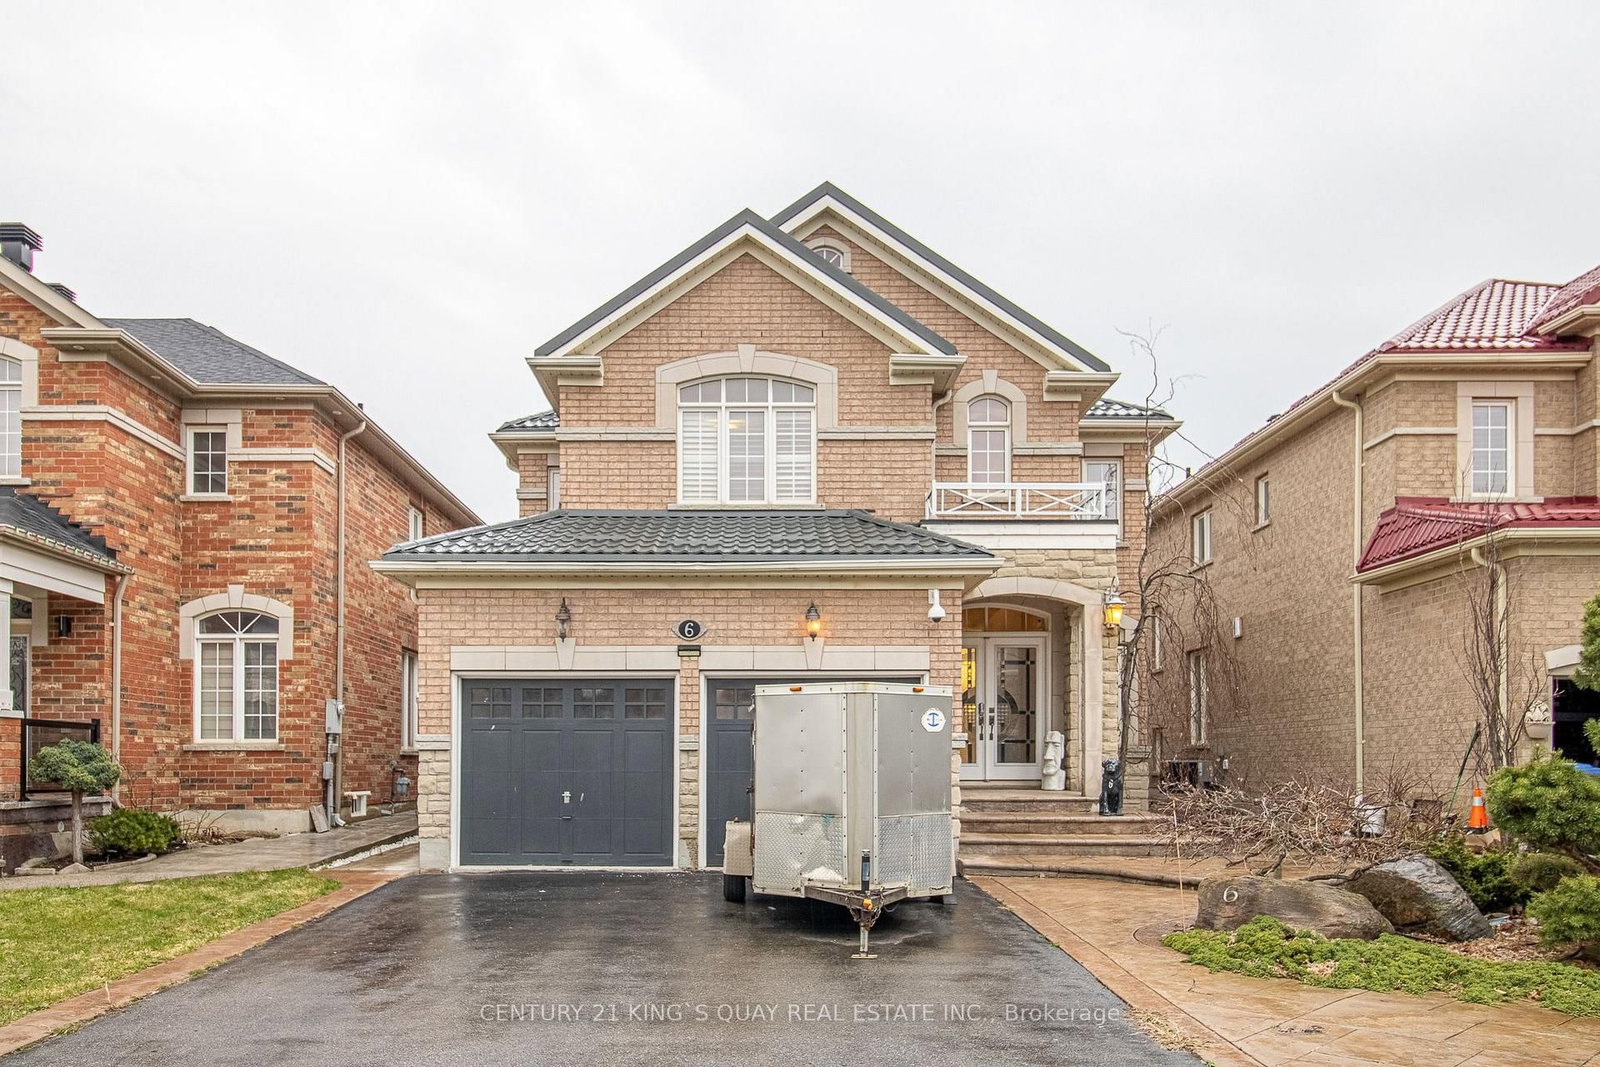
<-- style PDP --> 16 Twin Falls Road, Brampton - Detached for lease for $3,700
  • for lease

16 Twin Falls Road

Brampton, Ontario, L6Y 0V4 - Bram West

$3,700

  • Neighbourhood

    Bram West

  • Major Intersection

    Mississauga Road/Steeles

  • Listed Since: 19 day(s)

  • Last update: today

Overview

  • Property Type

    Detached, 2-Storey

  • Bedrooms

    4

  • Bathrooms

    4

  • Basement

    None

  • Kitchen

    1

  • Total Parking

    3 (1 Attached Garage)

  • Lot Size

    Available Upon Request

  • Taxes

    n/a

  • Type

    Freehold

Property Description

Property description for 16 Twin Falls Road, Brampton

Absolutely Stunning, meticulously maintained detached house (2850 SQ FT.) Semi furnished 4 Bedrooms, 4 Washroom, Family room, living room, Office, 3 car parking in demanding in Brampton (Steel and Financial Drive). Huge space inside the house as well as in front and backyards! * Furnished with leather recliner sofa, dining table, bf table, 3 furnished bedrooms, work tables, outdoor patio furniture * Water Softener and RO system * Double door entrance with glass, designed for luxury. * 4 Bedrooms * Huge Master bedroom with 2 W/I Closets, huge ensuite washroom. * Huge closets in every bedroom * Very big kitchen with w/Qrtz Cntop, pull out drawers and lots of storage * Gas Fireplace in Family Room * Laundry at Main Floor * Pot lights on main floor * 47' wide, 100' deep lot * No Sidewalk so no Snow Shoveling on sidewalk * Large porch with furniture included * Cemented Patio * Gazebo * Right in Front of Twin Falls Park * Family delight - Seniors stroll, children play at the park and parents can watch them from Patio * Forest walk trail right at Financial Dr * Multiple security upgrades * Security alarm system installed * Security shutter at the Patio door * Deadbolts at garage and side door * restraint rods at front door * Water sprinkler system installed at front and back yards * Elementary school at 5 min walk * At the heart of commercial plaza - Public library, park, bus transit, shopping plaza, all major, banks, food joints, Hwy 401, 407 and much more. * Basement not included and is rented separately.

Listed by HOMELIFE/MIRACLE REALTY LTD

  • MLS #

    W13442970

  • Sq. Ft

    2500-3000

  • Sq. Ft. Source

    MLS

  • Lot Irregularities

    n/a

  • Year Built

    6-15

  • Pool

    None

  • Drive

    n/a

  • Garage

    Attached, 1 spaces

  • Total Parking

    3

  • Family Room

    Y

  • Den

    Y

  • Exterior

    Brick

  • Fireplace

    Y

  • Roof

    Asphalt Shingle

  • Foundation

    Concrete

  • Elevator

    n/a

  • Water View

    n/a

  • Laundry Level

    n/a

  • Heat

    Forced Air

  • A/C

    Central Air

  • Water

    Municipal

  • Water Supply

    n/a

  • Sewers

    Septic

  • Central Vac

    N

  • Family

    4.88 x 3.97 ft Main level

    hardwood floor, Gas Fireplace, Pot Lights

  • Living

    3.36 x 6.71 ft Main level

    hardwood floor, Combined W/Dining, Pot Lights

  • Office

    1.83 x 3.36 ft Main level

    hardwood floor, Large Window, French Doors

  • Kitchen

    2.75 x 4.27 ft Main level

    Ceramic Floor, Quartz Counter

  • Dining

    3.36 x 6.71 ft Main level

    hardwood floor, Combined W/Living, Large Window

  • Breakfast

    3.05 x 3.97 ft Main level

    Ceramic Floor, Breakfast Bar, W/O To Yard

  • Primary

    5.42 x 4.03 ft Upper level

    hardwood floor, His/Hers Closets, 5 Pc Ensuite

  • 2nd Br

    3.42 x 4.27 ft Upper level

    hardwood floor, W/I Closet, 4 Pc Ensuite

  • 3rd Br

    3.66 x 3.36 ft Upper level

    hardwood floor, W/I Closet, 4 Pc Ensuite

  • 4th Br

    3.42 x 3.97 ft Upper level

    Heated Floor, Closet, Semi Ensuite

  • MLS #

    W13442970

  • Sq. Ft

    2500-3000

  • Sq. Ft. Source

    MLS

  • Lot Irregularities

    n/a

  • Year Built

    6-15

  • Pool

    None

  • Drive

    n/a

  • Garage

    Attached, 1 spaces

  • Total Parking

    3

  • Family Room

    Y

  • Den

    Y

  • Exterior

    Brick

  • Fireplace

    Y

  • Roof

    Asphalt Shingle

  • Foundation

    Concrete

  • Elevator

    n/a

  • Water View

    n/a

  • Laundry Level

    n/a

  • Heat

    Forced Air

  • A/C

    Central Air

  • Water

    Municipal

  • Water Supply

    n/a

  • Sewers

    Septic

  • Central Vac

    N

  • Family

    4.88 x 3.97 ft Main level

    hardwood floor, Gas Fireplace, Pot Lights

  • Living

    3.36 x 6.71 ft Main level

    hardwood floor, Combined W/Dining, Pot Lights

  • Office

    1.83 x 3.36 ft Main level

    hardwood floor, Large Window, French Doors

  • Kitchen

    2.75 x 4.27 ft Main level

    Ceramic Floor, Quartz Counter

  • Dining

    3.36 x 6.71 ft Main level

    hardwood floor, Combined W/Living, Large Window

  • Breakfast

    3.05 x 3.97 ft Main level

    Ceramic Floor, Breakfast Bar, W/O To Yard

  • Primary

    5.42 x 4.03 ft Upper level

    hardwood floor, His/Hers Closets, 5 Pc Ensuite

  • 2nd Br

    3.42 x 4.27 ft Upper level

    hardwood floor, W/I Closet, 4 Pc Ensuite

  • 3rd Br

    3.66 x 3.36 ft Upper level

    hardwood floor, W/I Closet, 4 Pc Ensuite

  • 4th Br

    3.42 x 3.97 ft Upper level

    Heated Floor, Closet, Semi Ensuite

Thinking of Selling?

Find Out Your Home’s Value in Today’s Market!

No Email or Signup is required to view your home estimate.

estimate your home value

Contact Manoj Kukreja

Sales Representative,
Century 21 People’s Choice Realty Inc.,
Brokerage
(647) 576 - 2100

Manoj profile avatar

Property History

Property history for 16 Twin Falls Road, Brampton

This property has been sold 1 time before. Create your free account to explore sold prices, detailed property history, and more insider data.

Sign In / Register

Inventory Graph

10 9 8 7 6 5 4 3 2 1 0 1 Months of inventory SELLER'S Market BALANCED Market BUYER'S Market

Thinking of Selling?

Find Out Your Home’s Value in Today’s Market!

No Email or Signup is required to view your home estimate.

estimate your home value

Contact Manoj Kukreja

Sales Representative, Century 21 People’s Choice Realty Inc., Brokerage
(647) 576 - 2100

Manoj profile avatar

Recent Sold Listings in Bram West, Brampton

Popular Cities